
 Tacoma
Collaboration and Transformation
Collaboration and Transformation in South Tacoma
This project was a masterclass in collaboration. We were introduced to these clients by ML Designs, once they had done a fantastic job mapping out the architectural and design work. Having a clear set of plans from a trusted designer meant my team and I could step in, follow their lead, and focus entirely on what we do best, bringing that vision to life with solid craftsmanship.
When we first walked through this South Tacoma home, it was clear the house was tired and desperately needed a layout intervention. The house was fighting against major structural and mechanical headaches:
• The structural issues: The floors were over an inch and a quarter out of level, creating awkward tripping hazards at almost every room transition.
• The layout limits: A single, cramped bathroom served the entire household, and the low ceilings made the whole place feel enclosed.
• The deferred maintenance: The roof was actively leaking, and the HVAC system was completely dead.
We took this project on knowing it would be a massive undertaking, but the transformation has been incredible.
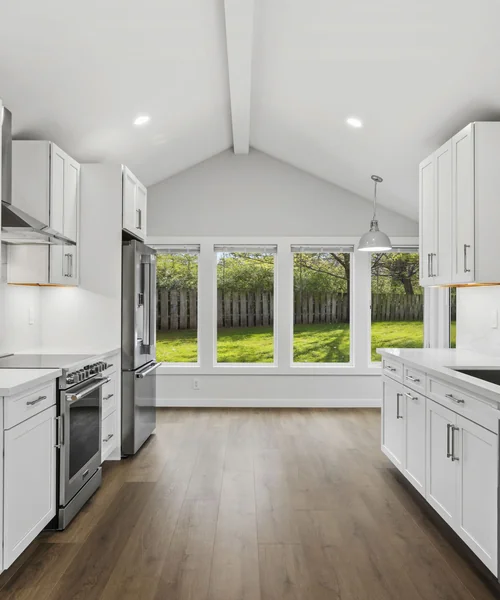
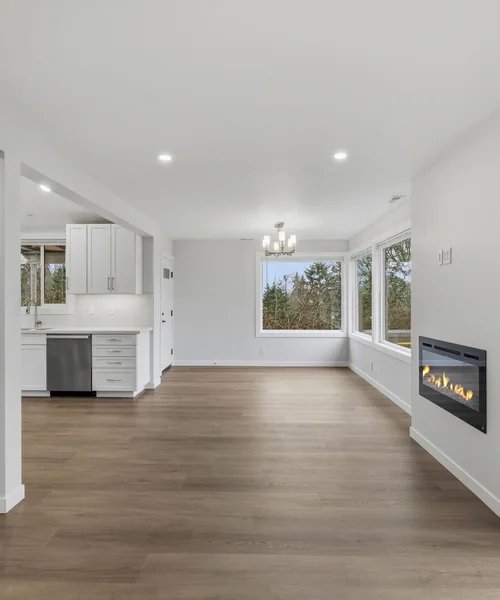
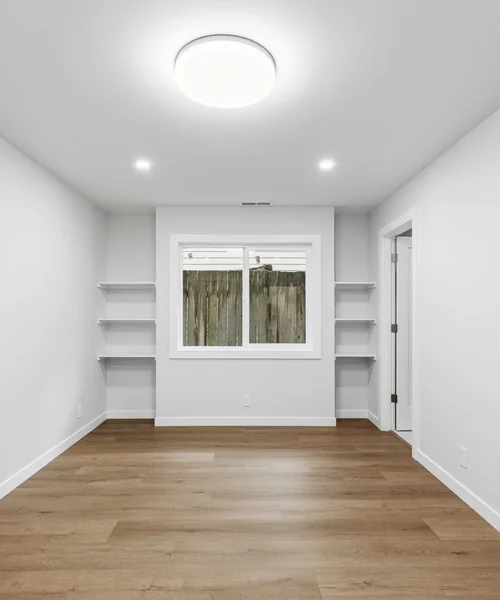
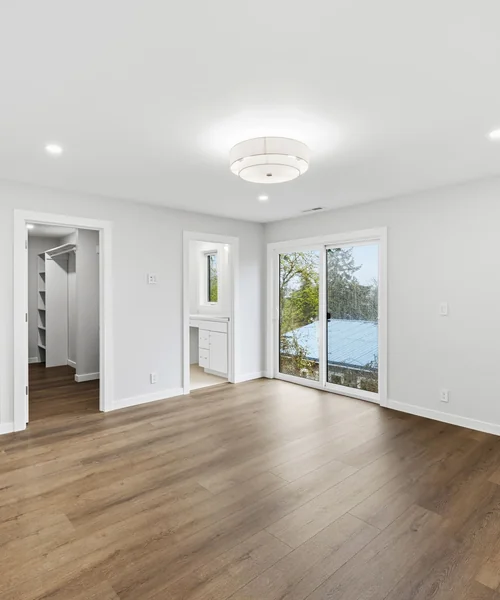
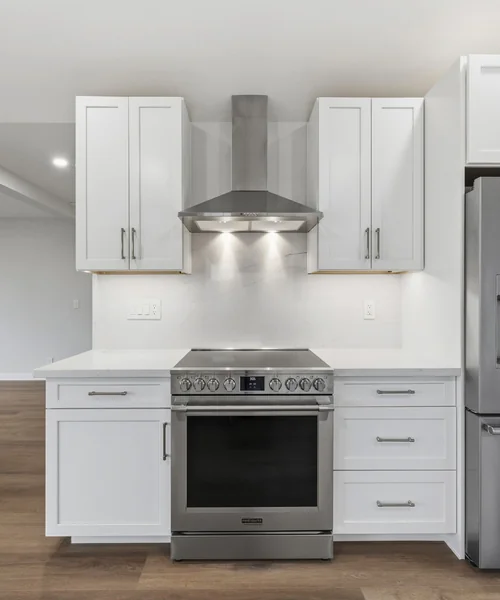
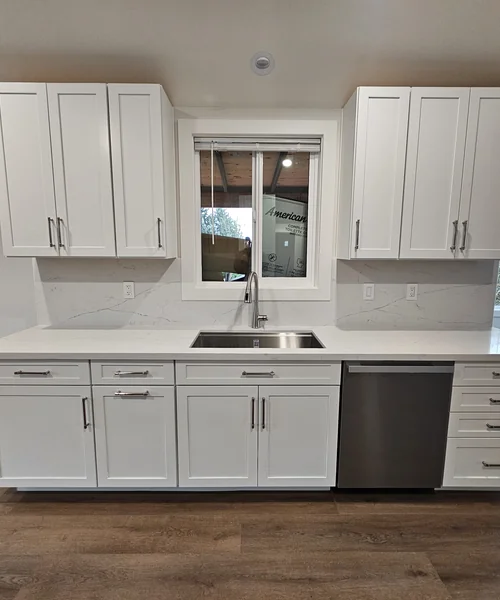
We completely opened the volume of the home, vaulting the kitchen ceiling and building out a beautiful, sunlit breakfast nook. To fix the layout, we added a walk-in pantry, a powder room, and turned that single cramped bath into two full bathrooms. From there, we buttoned up the entire envelope of the house with all-new windows, siding, a brand-new roof, and a fully insulated garage.
Beyond the beautiful aesthetics, what I love most about this project is the peace of mind we gave the clients. When you tear open walls on a house with this much history, you always find hidden issues. We properly remedied every single surprise discovered during demolition, ensuring this home is structurally sound and built to last for decades to come.
On a personal note, the bathrooms were my absolute favorite part of this project. The clients went all-out with larger-than-normal showers, custom-built benches, perfectly placed niches, and stunning custom glass work that looks incredibly sharp. It was a true pleasure working alongside these homeowners and ML Designs to turn the blueprints into their dream reality.


